Meticulous coordination reflects best practices
By Rafael Melo
The new multi-level parking facility at The Ottawa Hospital will meet the daily needs of staff, visitors, and site users. It provides 2,900 parking spaces across a total area of 21,400 m² (230,350 sq ft), ensuring smooth and safe access to the hospital facilities as well as to the adjacent Light Rail Transit (LRT) station.
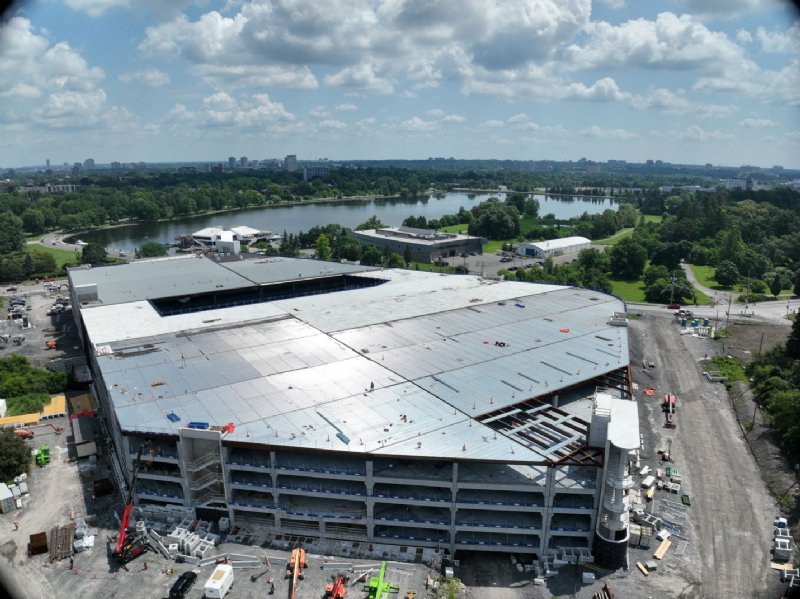
Constructed using precast and reinforced concrete, the structure rises over multiple levels and incorporates access ramps, stair cores, and elevators that efficiently serve each floor. The façades feature setbacks and visual openings that help reduce the building’s perceived scale and create a harmonious relationship with the surrounding landscape, including nearby green spaces and parks. The landscaping design further mitigates the massing of the structure while enhancing the pedestrian experience.
The multi-level parking facility at The Ottawa Hospital is built entirely using precast concrete (Total Precast). The construction was carried out between October 2023 and June 2025. In total, 2,501 concrete elements were manufactured in the factory, including columns, beams, slabs, shear walls, and double tees.
The production involved more than 15,000 m³ (529,720 cu.ft) of concrete, with strengths ranging from 50 to 70 MPa depending on the element, for a total estimated weight exceeding 35,000 tonnes. This volume and variety of components demonstrate the efficiency of precast concrete in delivering large-scale structures.
Using precast concrete allowed for the simultaneous production of different element types as erection of multiple levels occurred, thus optimizing the construction schedule.
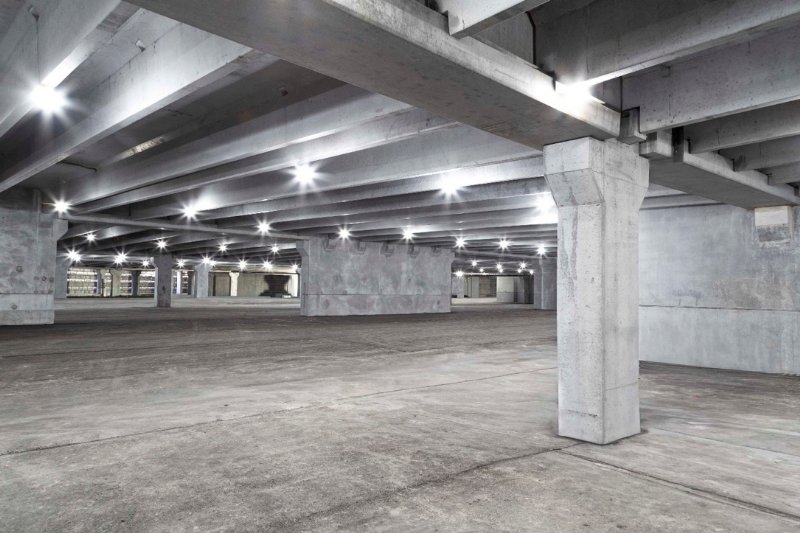
This approach also enabled strict control over geometry and tolerances thanks to factory production in a controlled environment. Concrete mixes were tailored to structural requirements, and the repeatability of the processes ensured consistent quality across all components.
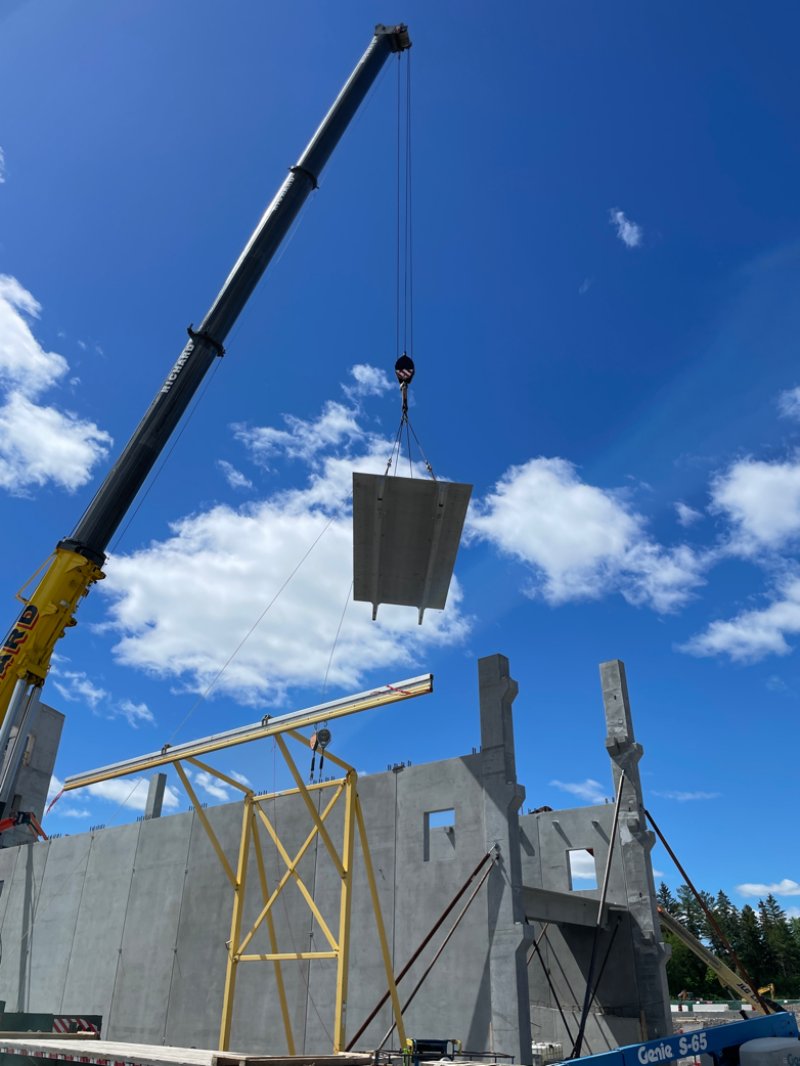
The precast concrete elements were placed using a single crane which increased precision while reducing labour costs and site safety risks. The elimination of on-site formwork and the reduction of in-situ concrete operations contributed to a more organized, safer, and less weather-dependent construction site. These factors highlight the functional and logistical efficiency of precast concrete in a complex institutional setting.
The project nonetheless presented several technical challenges, particularly regarding interdisciplinary coordination of the precast elements with the steel structure, architectural requirements, mechanical and electrical connection provisions, as well as fire-protection constraints for exposed anchors.
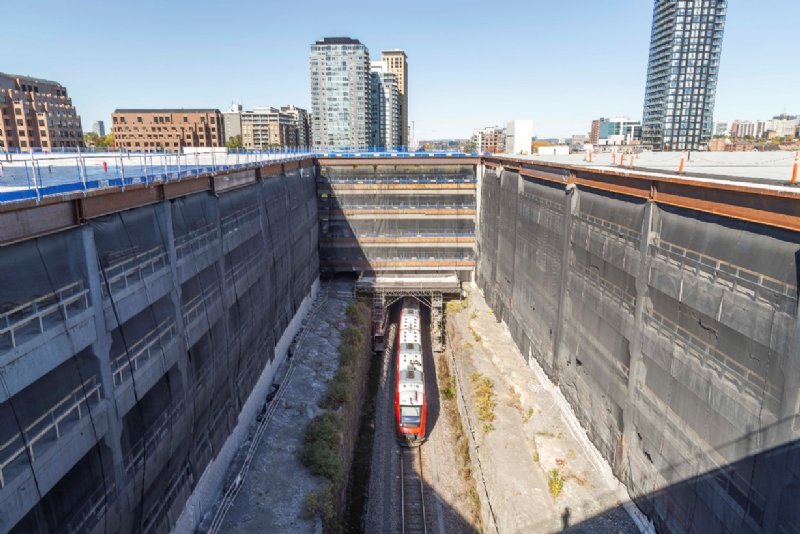
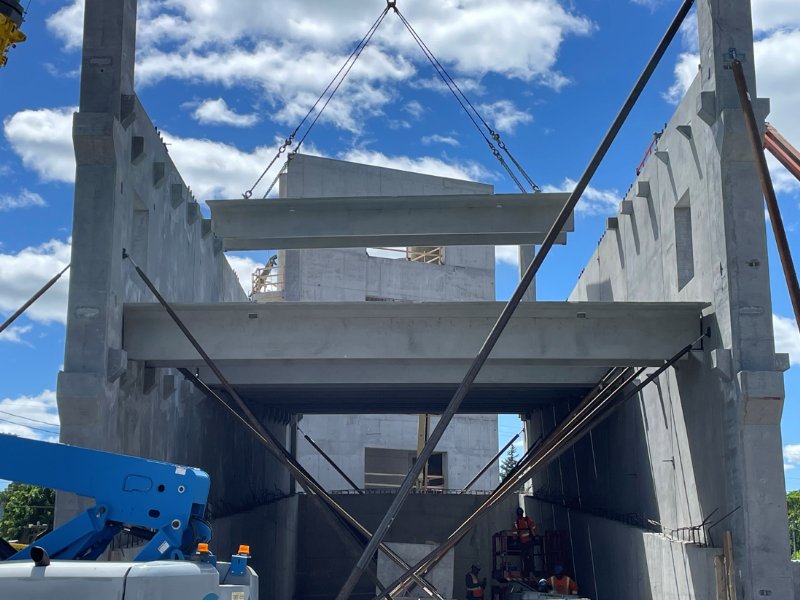
Another critical area involved the portion of the site intersected by the Light Rail Transit (LRT) line, which divides the site into two sectors. For this area, 216 specially designed bridge slabs were produced to allow structural integration over the railway corridor. Due to trains passing every ten minutes, installation was carried out primarily at night, between midnight and 4 a.m., maximizing the efficiency of available windows. The dimensional precision of precast concrete was essential to ensure rapid assembly, minimal interruptions, and optimal safety.
Overall, the project demonstrates that precast concrete is a highly efficient, durable, and innovative solution for modern parking infrastructures. Its ability to accelerate construction, enhance quality, reduce traffic impacts, and integrate complex technical requirements makes it an ideal approach for The Ottawa Hospital and reflects best practices in Canada.
RAFAEL MELO, ING. IS PROJECT MANAGER AT BPDL INC. / RAFAEL MELO, ING. EST CHARGÉ DE PROJETS DE BPDL INC.
PHOTOS: Émile Martel
- OwnerPROPRIÉTAIRE Ottawa Hospital
- ArchitectHDR Architecture
- Precast SupplierBÉTON PRÉFABRIQUÉ BPDL inc.
- EngineerCEG Construction Engineers
- General ContractorPCL + EllisDon

Imagineering Magazine
View our latest issue of the popular Imagineering Magazine.
