The King George Road project in Brantford is a large-scale development that highlights the strength and versatility of modern precast concrete construction. Using an integrated delivery approach, it demonstrates how precast can support complex designs, high-end amenities, and efficient building performance. Phase 1 of The Terraces of King George brings 211 suites (studio through three-bedroom) to King George Road in Brantford, directly beside Mayfair Park. The precast producers delivered a total precast structure: hollowcore floors, structural walls, private balconies and precast stairs, erected as one system so the building rose quickly.
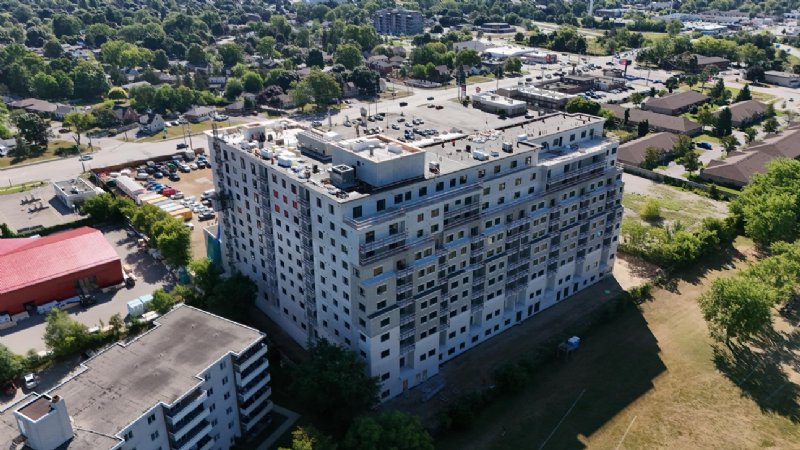
This project is highly noteworthy for its impact on advancing precast construction and expanding its role in complex, large-scale developments. The fully integrated precast delivery, with RIZZ acting as Engineer of Record, precast engineer, and BIM detailing provider using Tekla Structures, demonstrated exceptional internal coordination and reinforced confidence in unified, single-source precast workflows.
It also showcased precast’s capability to support large, multi-phase developments with complex program requirements, including premium amenities such as multiple rooftop terraces and lounges, a regulation-size indoor pickleball court, a professional-grade gym, a golf simulator, coworking spaces, a billiards room, an Amazon package delivery room, covered parking, and electric vehicle charging infrastructure. The project further highlighted enhanced design flexibility, achieving high-quality finishes, complex geometries, and integrated façade systems that compete with or exceed traditional materials. In addition, it demonstrated one of precast’s strongest value propositions through accelerated construction timelines enabled by off-site fabrication and rapid on-site erection. Reduced on-site labour requirements helped address challenges associated with tight labour markets and improve overall project competitiveness, while fewer on-site trades and reduced forming and curing operations enhanced site safety and minimized congestion.
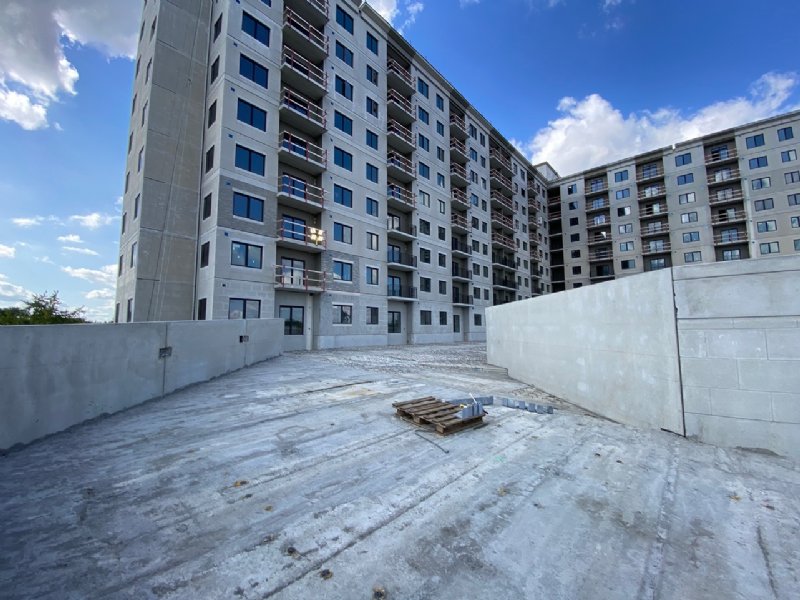
This project exemplifies innovation and creativity by demonstrating how large, complex precast buildings can achieve both functional performance and architectural expression without compromising speed or cost control. It serves as a valuable proof‑of‑concept for municipalities and non‑profit organizations, confirming that precast systems are a viable solution for sophisticated, large‑scale developments.
A key innovation was the integration of roles within a single company, with the same team acting as Engineer of Record, precast engineer, and BIM detailing lead using Tekla Structures resulting in a more streamlined workflow, faster design coordination, and reduced project timelines.
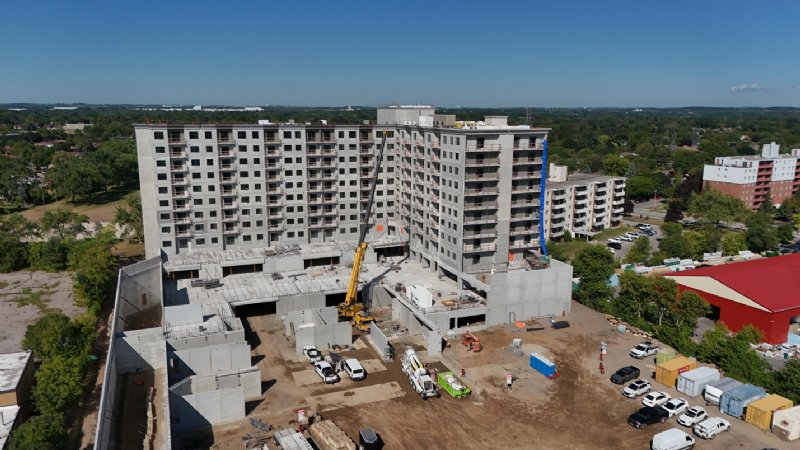
The project also highlights the evolving capabilities of modern precast, where architectural flexibility is paired with structural efficiency. Through the use of complex shapes, varied textures, high-quality finishes, and fully integrated façade systems, the design achieves both form and function within a single building system, illustrating how precast can meet and exceed contemporary architectural expectations.
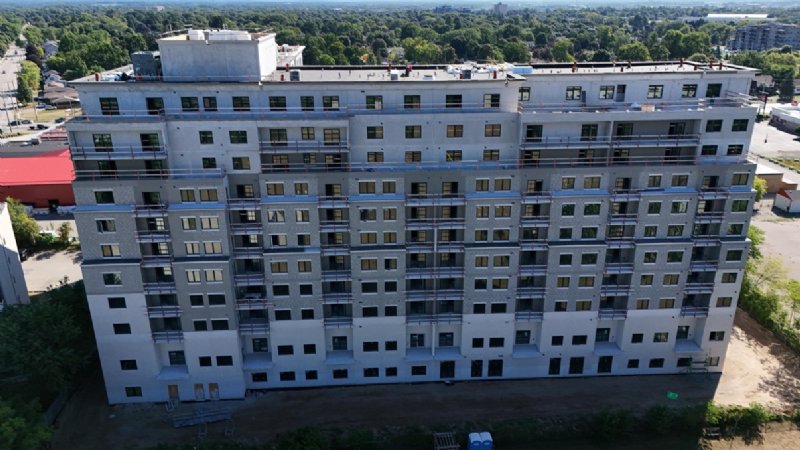
With accelerated timelines, enhanced safety, and high-quality architectural finishes, the project reinforces precast concrete as a competitive and innovative solution for large, sophisticated developments.
- OwnerTerraces of King George LP (Loewith Greenberg Management Corp.)
- ArchitectPhilip Agar Architect Inc.
- Precast SupplierStubbe’s Precast
- General ContractorSierra Construction Group

Imagineering Magazine
View our latest issue of the popular Imagineering Magazine.
