Connected Design Supporting Functionality
Telus Park - Surrey demonstrates the versatility and value of precast concrete in modern commercial and institutional developments. The project combines a three-storey office building with a four-storey parking structure, showcasing how architectural precast, structural precast, and precast elevator cores can be integrated into a single, cohesive building system.
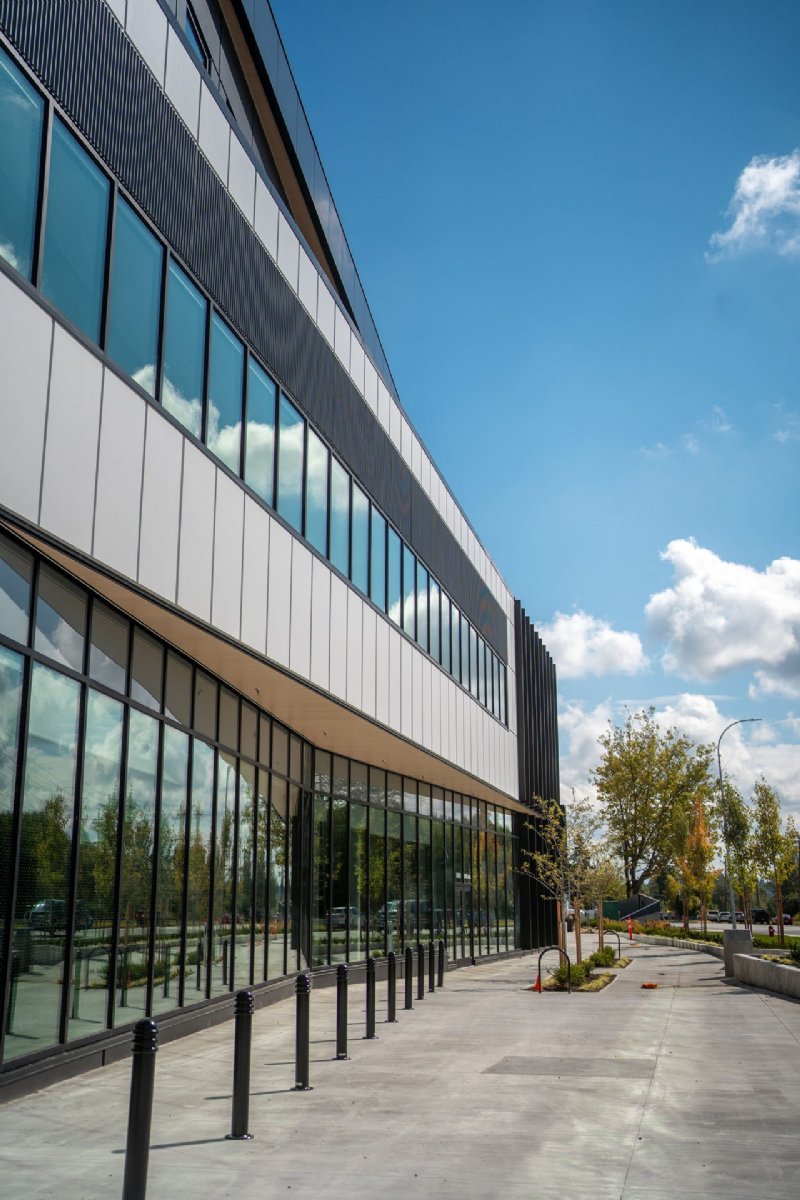
The project highlights the advantages of a hybrid structural approach, seamlessly combining precast concrete with structural steel to accelerate construction while maintaining exceptional quality and precision. Off-site manufacturing reduced the overall construction schedule, allowing subsequent trades to begin work sooner and improving overall project efficiency.
Beyond construction speed, Telus Park illustrates the long-term value of precast concrete for technology campuses and commercial office developments. The architectural precast façade delivers a premium aesthetic while providing a durable, low-maintenance building envelope that supports reduced lifecycle costs.
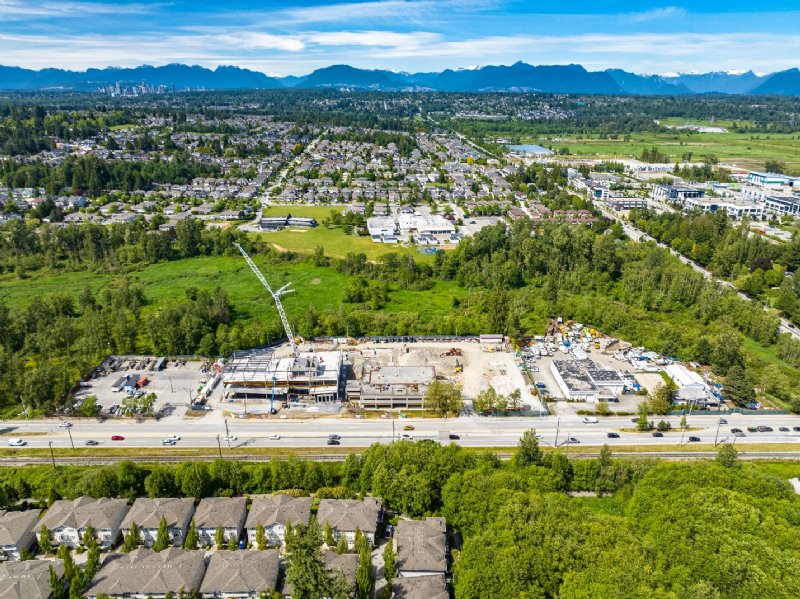
As owners continue to seek efficient, resilient, and sustainable building solutions, the project reinforces precast concrete as a practical and scalable choice for high-performance commercial developments.
Telus Park incorporates several innovative approaches that enhanced construction efficiency, sustainability, and long-term building performance. A hybrid structural system combining precast concrete and structural steel optimized construction sequencing while maximizing structural efficiency, demonstrating how multiple building systems can be integrated to deliver a high-performance commercial development.
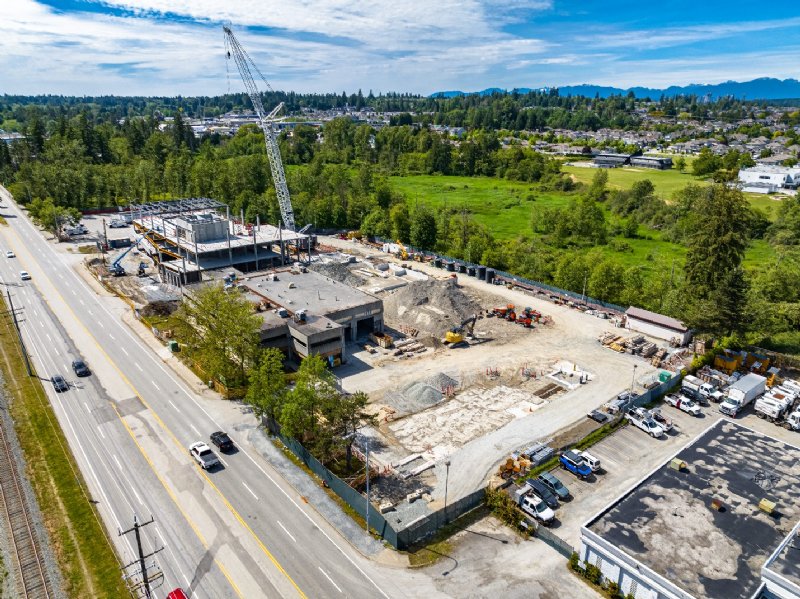
The use of precast elevator cores established the building's vertical infrastructure early in the construction schedule, allowing multiple trades to advance concurrently and accelerating the project's critical path. Off-site manufacturing further improved efficiency by reducing on-site labour requirements, minimizing material waste, decreasing site congestion, and limiting weather-related construction delays. Factory-controlled production also delivered superior dimensional accuracy, finish quality, and consistency throughout the project.
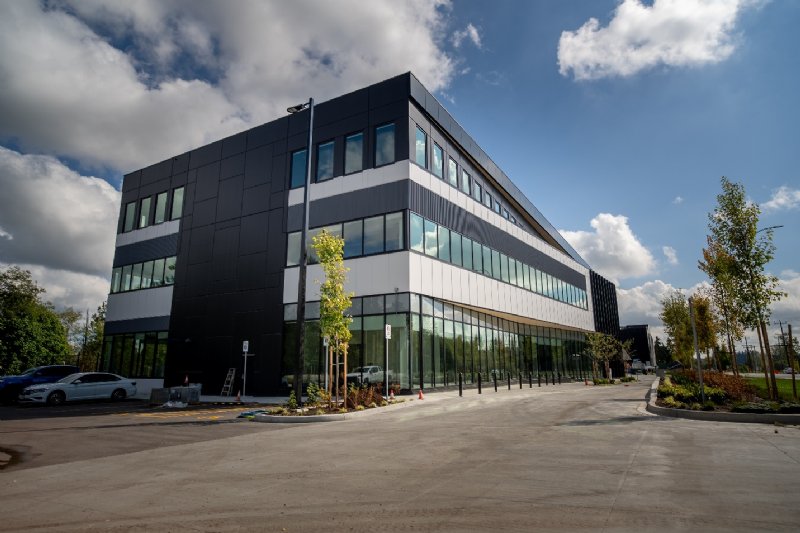
Sustainability was also enhanced through the integration of extensive rooftop photovoltaic arrays across both the office building and parkade, transforming otherwise unused roof space into renewable energy generation. Combined with the inherent durability and low lifecycle maintenance requirements of precast concrete, the project demonstrates how modern precast construction can successfully balance aggressive schedules, architectural quality, structural performance, and long-term environmental responsibility. The seamless integration of architectural precast, structural precast, structural steel, and renewable energy systems serves as a strong example of resilient, forward-thinking commercial construction.
Photos courtesy of Eagle Builders PROJECT TEAM
- OwnerTelus
- ArchitectPlanworks
- EngineerGrubb Engineering
- General ContractorEagle Builders
Imagineering Magazine
View our latest issue of the popular Imagineering Magazine.
