Architecture and engineering respond to local culture
By Derek Kindrachuk
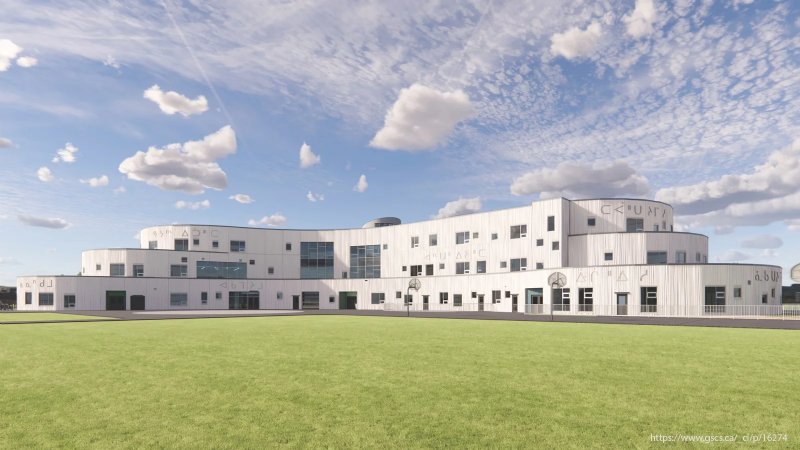
awâsisak kâ-nîmîhtocik St. Francis School (akSFS) represents a collaborative effort between Greater Saskatoon Catholic Schools (GSCS), Saskatoon Tribal Council, and local Plains Cree First Nations and Métis communities in creating a culturally grounded innovative learning environment that supports Indigenous student belonging and success.
The Pre-Kindergarten to Grade 9 school serves students from 57 neighbourhoods across Saskatoon, Whitecap Dakota Nation and the RM of Corman Park, with a 70-space childcare centre. The school supports a dual-stream Cree Bilingual and English program with a strong focus on Nehiyaw language and cultural learning, accommodating up to 700 students, with more than 95% identifying as First Nations or Métis. The building’s organization is culturally inspired vertically and across three levels, with a minimized footprint to maximize outdoor recreational and cultural learning spaces. The segmented curvilinear-like building form draws inspiration from Northern Lights fluid movement and organics found in the natural world. Insulated precast concrete panels were selected as the primary exterior wall assembly, cast with exterior formliner to achieve consistent architectural expression in a cost-effective manner.
Precast concrete influenced architectural and structural coordination and detailing requiring rationalized panel geometry, joint locations, and connections to achieve the building’s massing. Interior planning is rooted in Cree cosmology through performance and ceremonial space on the main level including gymnasium, First Nations performing arts stage, medicines lab, childcare centre, family wellness centre, Elders room, and early learning classrooms.
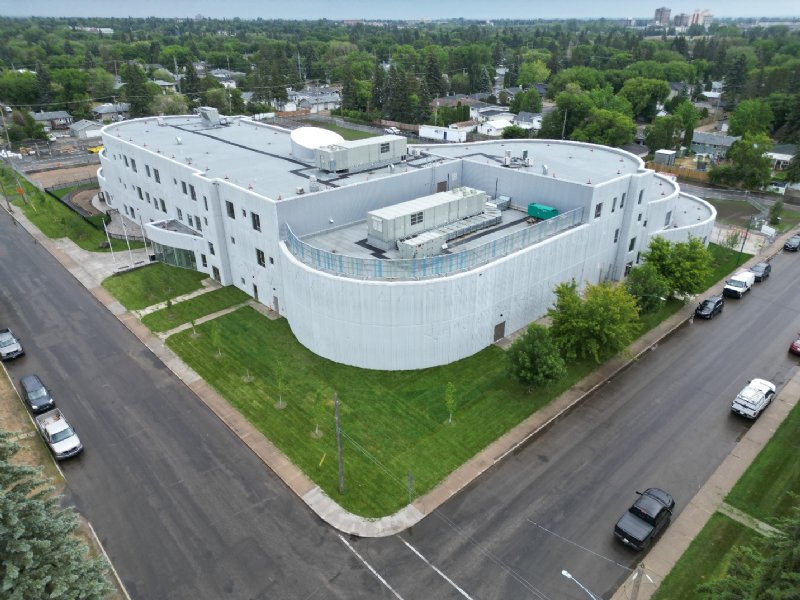
The upper levels provide Grade 2–9 learning environments including Indigenous STEAM and land-based learning lab, visual arts, student support, and greenhouse for experiential learning. Nearly 200 insulated precast concrete panels of one-, two-, and three-storey heights, loadbearing for the gymnasium, and top-hung at large openings provided expedient exterior wall assembly. The panels were composed of 75mm (3 in.) exterior concrete, 100 EPS insulation, and 100mm (4 in.) interior concrete (200mm (8 in.) at loadbearing locations) to meet the technical performance requirements of the project.
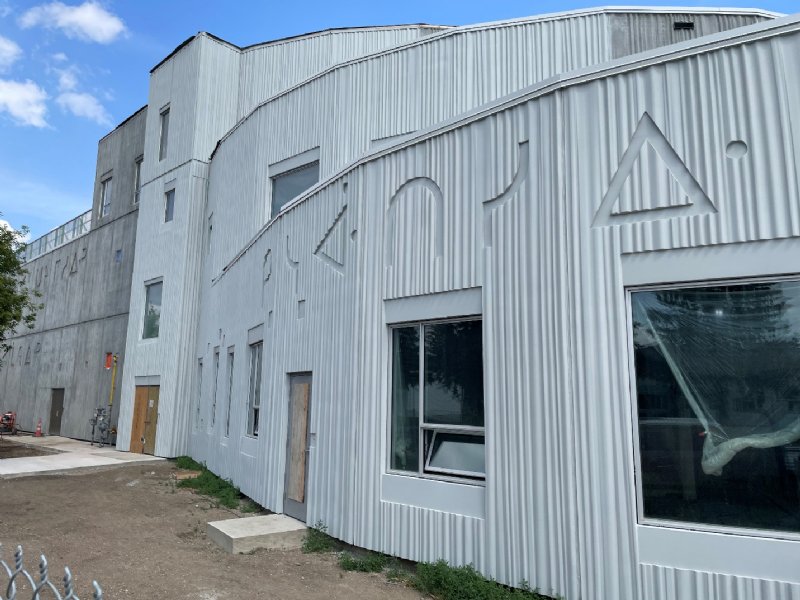
Cree syllabics embedded into the panels around the school exterior support Cree teachings. The durable exterior of the school is stained a light warm grey to soften the school’s presence in the neighbourhood. akSFS demonstrates precast concrete’s ability to be aesthetically responsive to culture while facilitating timely value-managed constructability for a 21st century learning environment.
DESIGN, PRODUCTION, AND CONSTRUCTION CHALLENGES
By Ben Bayat
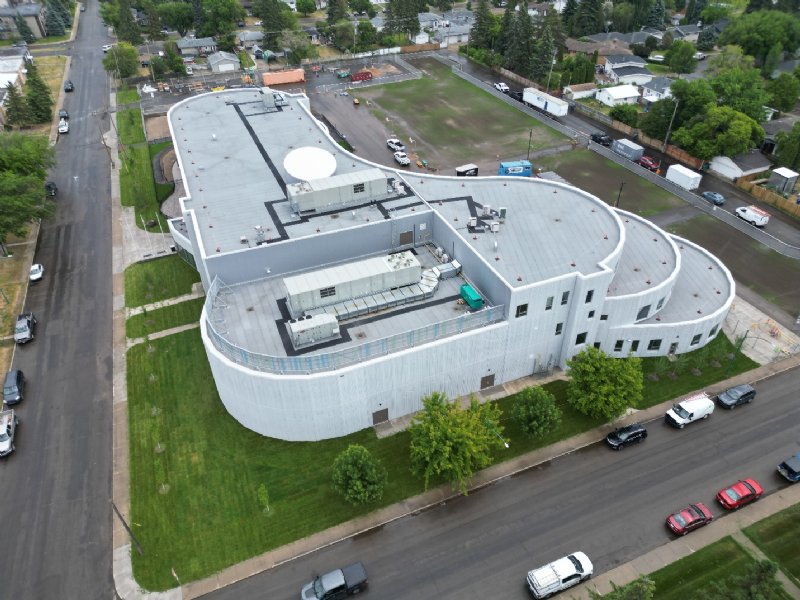
The primary design challenge was accommodating the building’s complex curvilinear-like footprint and multiple radii while maintaining consistent panel alignment across several levels. Each façade segment required careful coordination between architectural geometry, structural support locations, and panel connection detailing.
The use of precast concrete enabled precise fabrication of the unique panel shapes, allowing the curvilinear-like façade to be constructed with smooth transitions between adjacent panels.
The use of precast concrete enabled precise fabrication of the unique panel shapes, allowing the curvilinear-like façade to be constructed with smooth transitions between adjacent panels. Close collaboration between the design team, precast manufacturer, and contractor ensured that panel segmentation, joint locations, and installation sequencing supported both architectural intent and structural performance. Some of the design, production, and construction challenges were:
- Producing and installing flat wall panels with high precision to achieve the curvilinear-like façade while maintaining required construction tolerances.
- The Cree syllabics, which were captured in 3D scanning, were incorporated into the wave geometry of the form liner using CNC fabrication.
- Asymmetrical window openings to accommodate the varying needs of classrooms, laboratories, and other program spaces.
- Coordinating the precast concrete with the supporting steel structure behind the panels.
- Designing numerous panels with angled edges to achieve the curvilinear-like geometry, and which required careful handling, transportation, and installation.
- Producing most of the panels as prestressed elements due to the building height, with some panels exceeding 14 metres (46 ft).
Precast concrete provided an efficient solution to deliver the project’s architectural vision. The controlled plant environment allowed complex panel geometries, embedded cultural elements, and architectural surface finishes to be produced with consistent quality.
The Formliner Finish
By Sonny Arora
At akSFS the architectural façade was realized using insulated precast concrete panels cast with US Formliner’s 1/701 Liberty formliner pattern, enabling both visual expression and durable construction. The reusable formliners were manufactured from polyurethane rubber in large-format sheets sized to match the precast panel dimensions. Custom-produced Cree syllabic letters were adhered directly onto the liner surface so the characters would be cast integrally into the precast concrete panels.
During fabrication, the liners were secured in the casting beds prior to reinforcement and concrete placement. Once cured, the panels were stripped to reveal a crisp, textured surface with integrated graphic elements. This controlled manufacturing process ensured consistent detailing of the panels, and efficient production and high-quality architectural finishes. The reusability of the formliners also contributed to cost savings on the project.
Nawkaw applied a breathable, semi-transparent stain across more than 3,700 sq.m (40,000 sq. ft.) of precast concrete, followed by Reckli Graffix anti-graffiti coating. Installed by skilled Nawkaw Certified Technicians, the finish was carefully executed to work with the building’s textured surfaces to help protect the building envelope and deliver a finish that balances durability, aesthetic control, and respect for the project’s cultural intent.
Sonny Arora, B. Eng. is Director – Technical Sales and Services at US Formliner.
- ArchitectKINDRACHUK AGREY ARCHITECTURE
- EngineerBuilding Theory

Imagineering Magazine
View our latest issue of the popular Imagineering Magazine.
