Efficiencies cut construction time by one-third
By/Par David Diebel
Completed in June 2024, Northport Meadows is a multi-residential, low-rise rental development located in the Lake Huron beach community of Port Elgin, Ontario, developed by Barry’s Construction, Architectural Design by David James Diebel Architect Inc., Foundation/Civil Design and Project Engineering completed by GEI Consultants Canada Ltd. With Fritz-Alder Precast as precast supplier/designer.
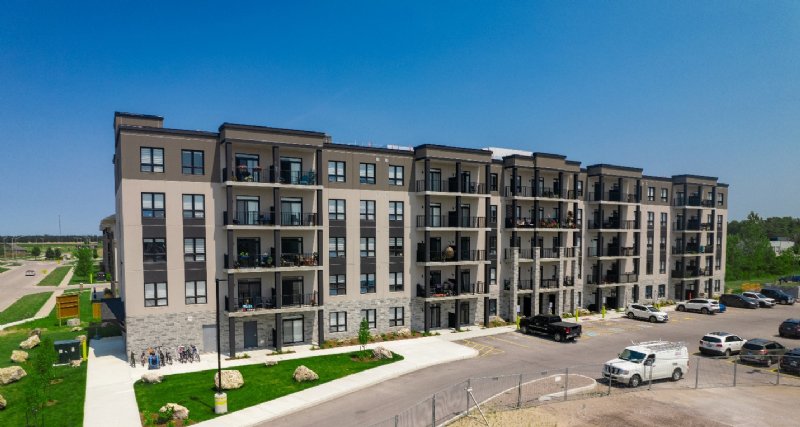
This project is part of a larger master-planned community, Northport Meadows subdivision, that will ultimately include three, five storey apartment buildings with approximately 249 rental units, as well as townhomes and single-detached homes. The first building at Northport Meadows features 83 generous one-, two-, and three-bedroom units and offers amenities such as in-suite laundry, dishwasher, private balcony, and elevator access.
Situated beside Northport School and near local senior housing, the development is positioned to serve a mix of families, professionals, and retirees, bringing much-needed rental housing to the growing Port Elgin community, including affordable housing based on Canada Mortgage and Housing Corporation (CMHC) criteria, as well as meeting minimum CMHC energy standard criteria. Being budget-conscious, the design-build team at Fritz-Alder aimed to minimize the number of precast stair, slab, and wall types while developing unique, value-added solutions. A previous five-storey apartment of similar size, constructed using masonry block with brick veneer and precast floor slabs, required approximately 18 months to complete, or about one month per floor of the overall building.
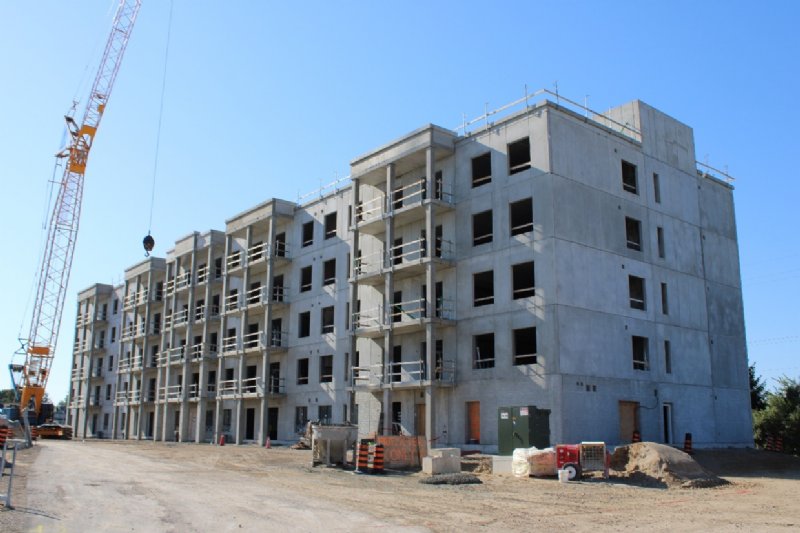
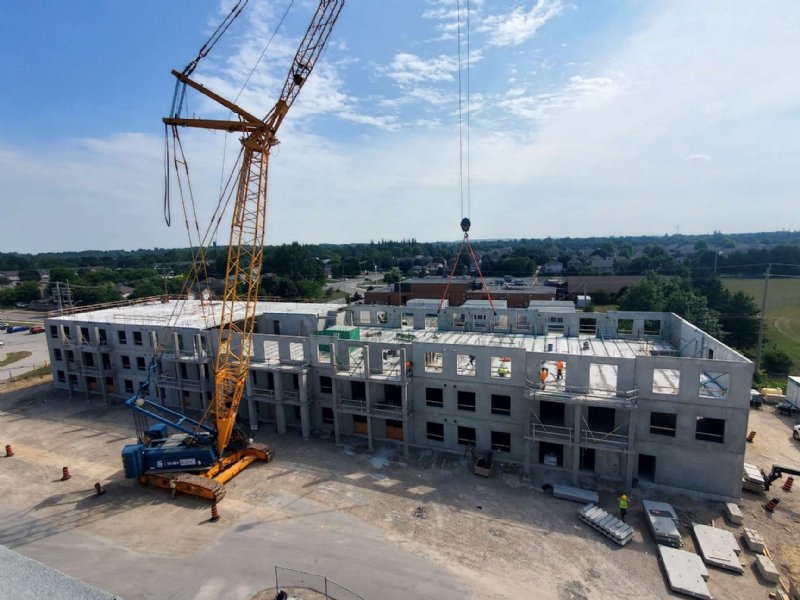
With precast walls and floors, the construction schedule was significantly accelerated – it only took about one week per floor to erect the structure, allowing the building to be fully enclosed within three months. The total build was only 12 months compared with 18 months, thus saving about six months of construction time.
Having one supplier for the entire precast structure provided many advantages, such as controlled casting conditions, consistent quality and precision, fewer labour hours on site, all-weather installation, speed of construction, not to mention durable construction. Precast bearing walls for stair and elevator shafts, corridors and perimeter walls, along with some precast demising walls for lateral bracing, resolved a lot of issues with respect to structure as well as sound transmission and fire ratings.
One noteworthy feature of the building was its four-sided precast columns. While precast columns are typically cast on only two or three sides, a custom vertical column form was used to produce them as one piece with finishes on all four sides. The use of Nawkaw stain on the precast exterior wall panels, in layered shades of off-white, grey, and charcoal, emphasized the architectural rhythms defined by the panel joints. A final distinctive feature on the ground floor walls was the use of stone-like textures cast into the wall panels, each individually hand-stained by Nawkaw Certified Technicians to mimic the natural variation of stone.
PRECAST COMPONENTS
BY FRITZ-ALDER PRECAST
Fritz-Alder Precast supplied and installed a total precast concrete system for the project, including roughly 8,155 sq.m (87,775 square feet) of 250 mm (10-in) hollowcore slabs, solid slabs, balconies, and landings, as well as approximately 5,935 sq.m (63,883 sq. ft) of precast walls and columns. The use of precast concrete allowed the building to be fully enclosed within just three months, significantly accelerating the construction schedule.
To make the distinctive four-sided precast columns, we used a custom vertical column form to produce them in one piece with finishes on all four sides. The project won an Ontario Concrete Award in 2025.
PHOTOS Fritz-Alder Precast
- OwnerGrey Bruce Property Rentals Inc.
- ArchitectDavid James Diebel Architect Inc.
- Precast SupplierFritz-Alder Precast
- EngineerGEI Consultants
- Construction ManagerBarry’s Construction

Imagineering Magazine
View our latest issue of the popular Imagineering Magazine.
